
U-Shaped Kitchen Redesign
Three walls of storage. Deal with two corners, keep the middle clear, and open one arm into a peninsula.
Free, no obligation. One local fitter prices it, not five.
Short answerFit out the two corners or put drawers either side of them, take the wall units off one wall, and think about opening one arm into a peninsula with seats.
What a U-shaped kitchen is
Units on three walls. It gives the most storage of any layout and suits a big room. In a smaller room the same U can feel boxed in.
The two problems a U has
- Two corners. Each is a blind corner unless it's fitted out: two places to spend on corner fittings, or two places where drawers either side do the job.
- The middle. If the opposite runs are close, the doors clash. They have to be far enough apart for doors on both sides to open at once.
Redesign moves for a U
- Open one arm into a peninsula with an overhang to sit at. It keeps the storage and turns the U towards the room. An overhang deeper than 250 mm needs extra support.
- Wall units on one or two walls only. Taking them off the third wall makes a U feel twice the size. Tall units take the storage back.
- Sink, hob and fridge on three different walls keeps the walks short.
What it costs
A U has the most units, so it's the dearest layout to replace and the one where keeping the carcasses saves most. A respray of a large kitchen is €2,000 to €4,500, against €9,000 to €20,000 for a new mid-range one. Turning an arm into a peninsula moves units but usually not the sink. Moving the sink or dishwasher means new water and waste runs: €500 to €1,500. New circuits for a hob or an island are €500 to €2,000, done by a registered electrician who gives you a completion certificate. Gas work is for a Registered Gas Installer only.
Redesign your kitchen in the Studio
Free. About two minutes. Your redesign is drawn on your own photo, and when you like it, one kitchen fitter near you can price it.
- Photo your kitchenAny phone photo of the room.
- Rethink itLayout first, then the doors, colour, worktop and finishing touches.
- See it, then tweak itYour redesign on your own photo, then ask the AI designer for changes.
Loading the Studio…
Start with the shape of the room
Kitchens come in a handful of shapes. Each one has its own fixes.
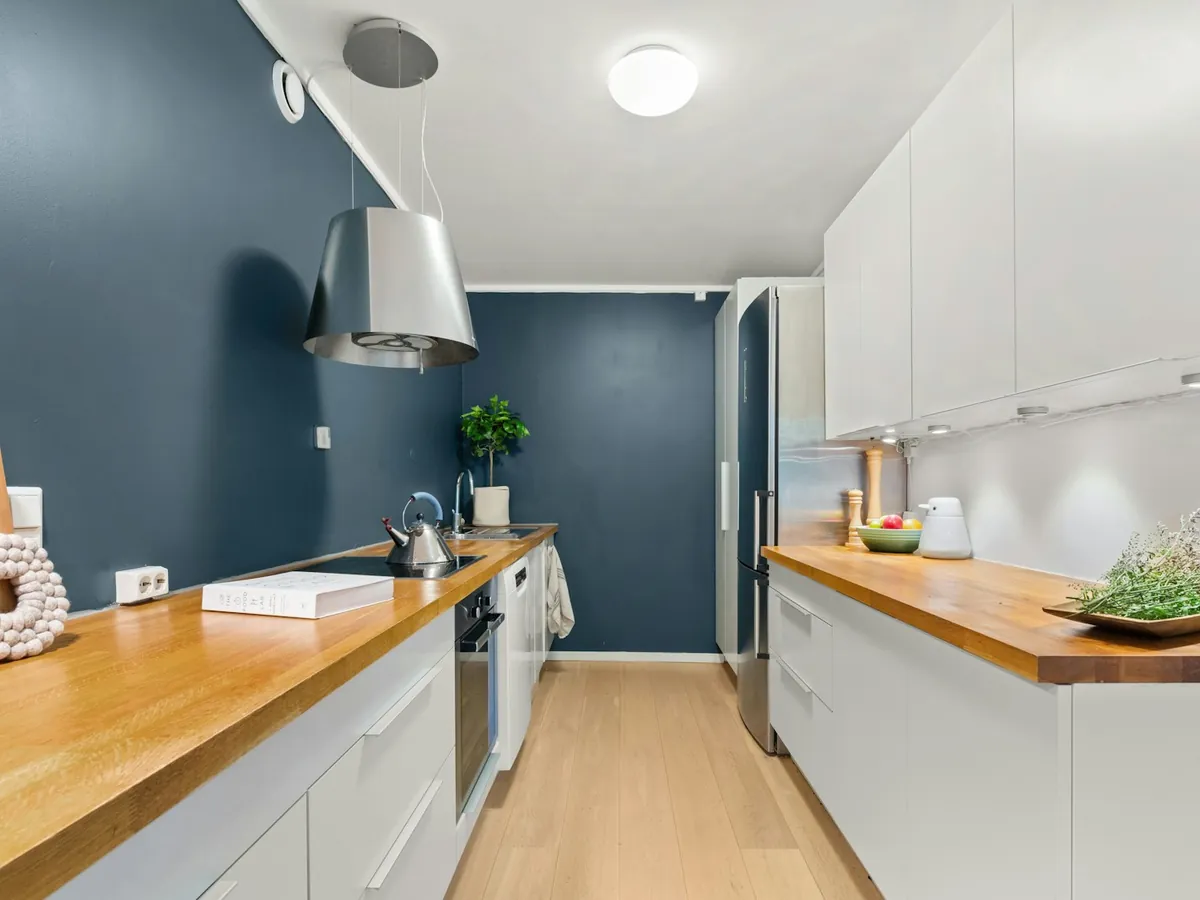
Galley kitchens
Two runs facing each other. The gap between them decides everything.
More on galley kitchens →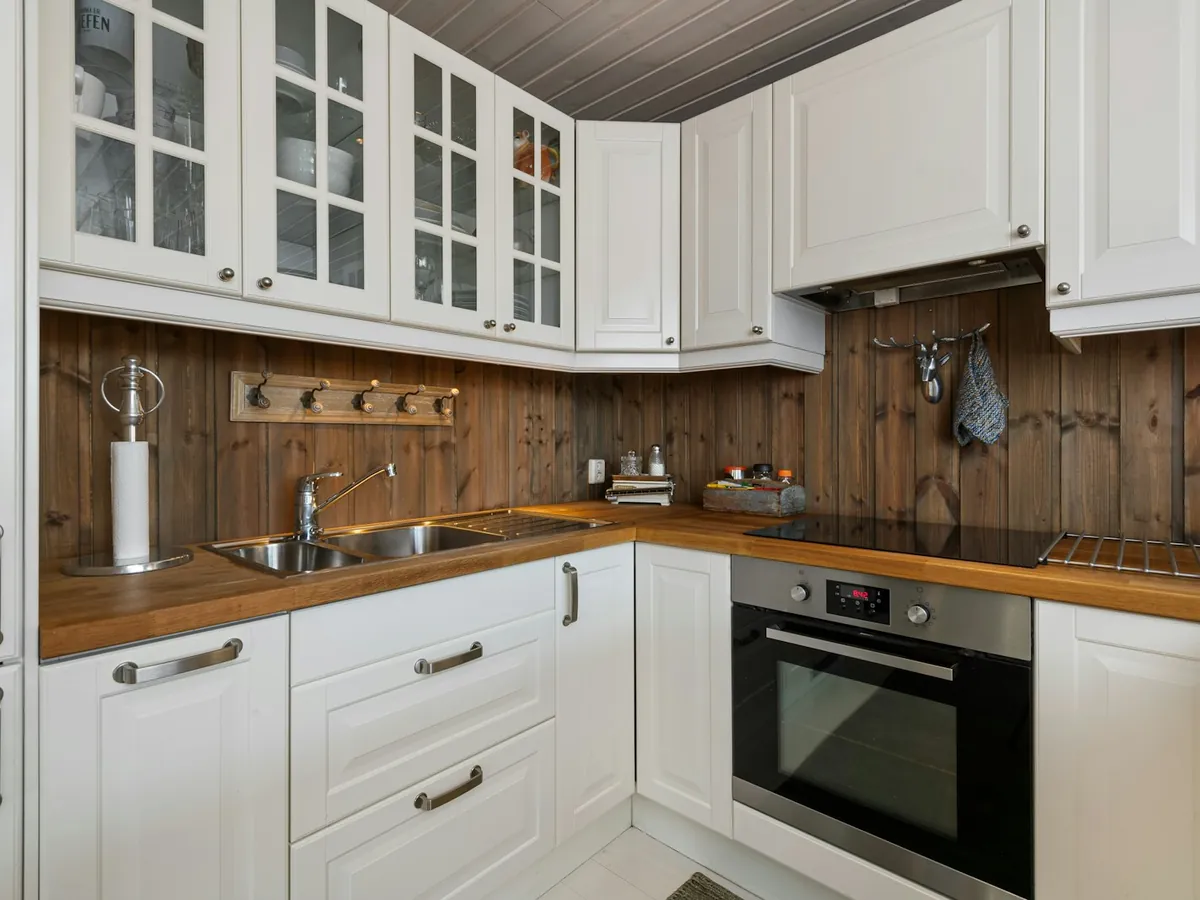
L-shaped kitchens
Two walls and a corner. Win the corner back, add a table or an island.
More on L-shaped kitchens →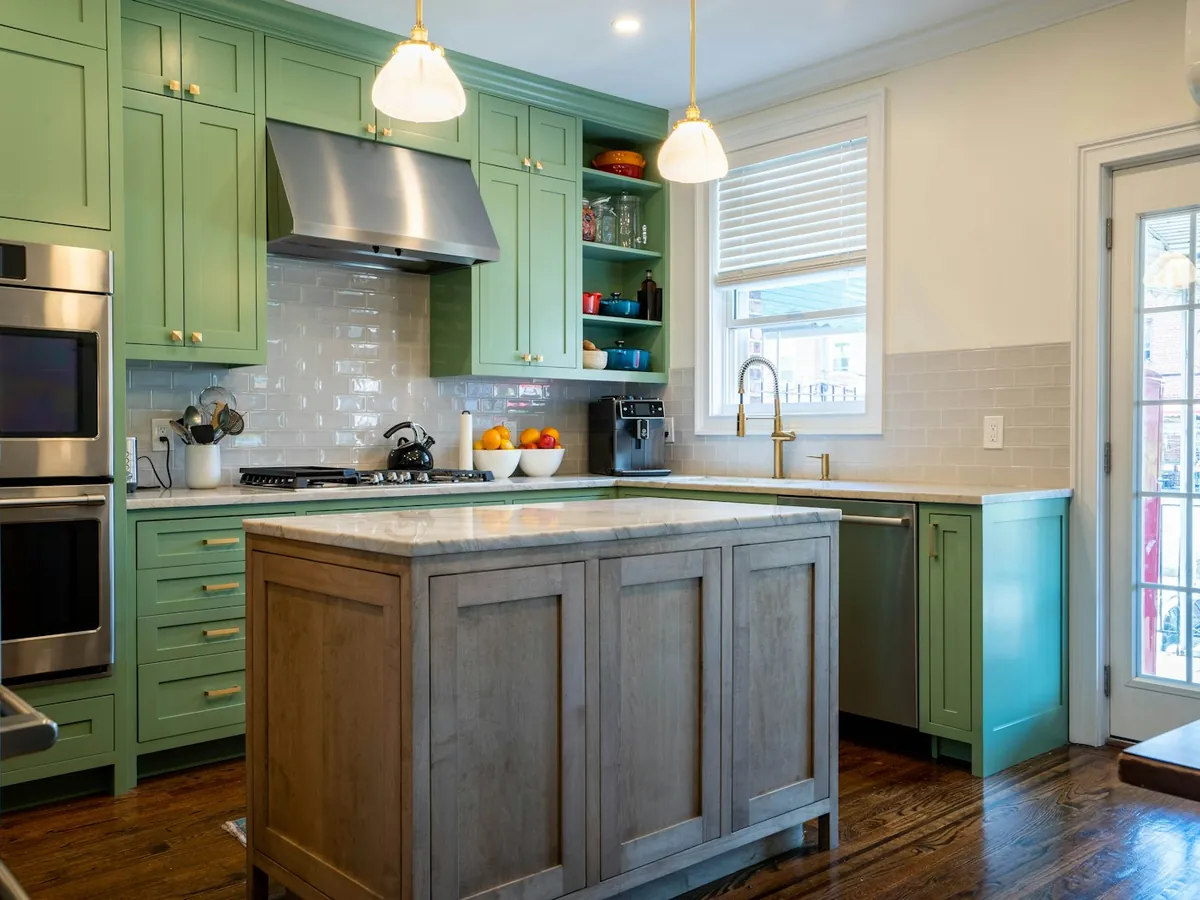
Kitchen islands
Needs 1200 mm clear all round. What to put on it and what it adds.
More on kitchen islands →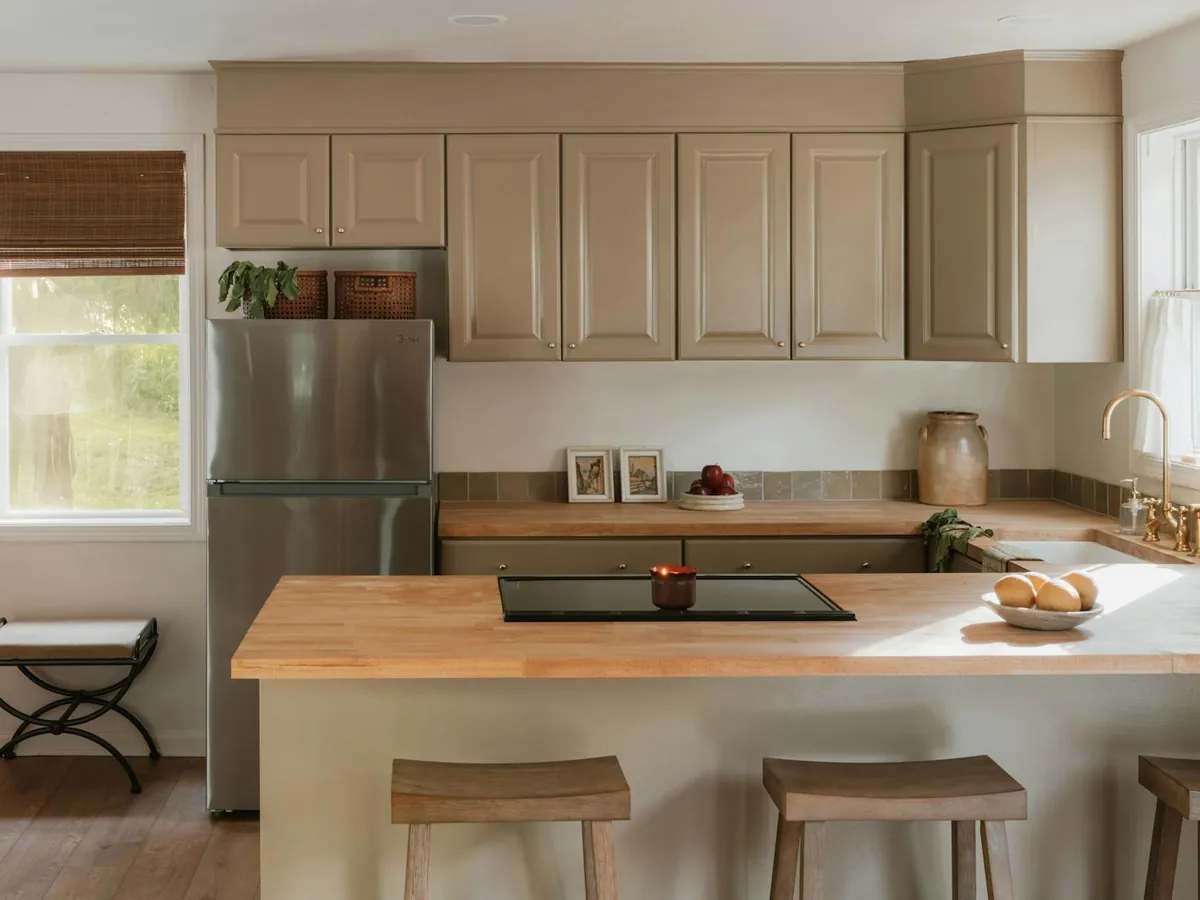
Open plan kitchens
Taking a wall out: the engineer, the steel, the planning and the cost.
More on open plan kitchens →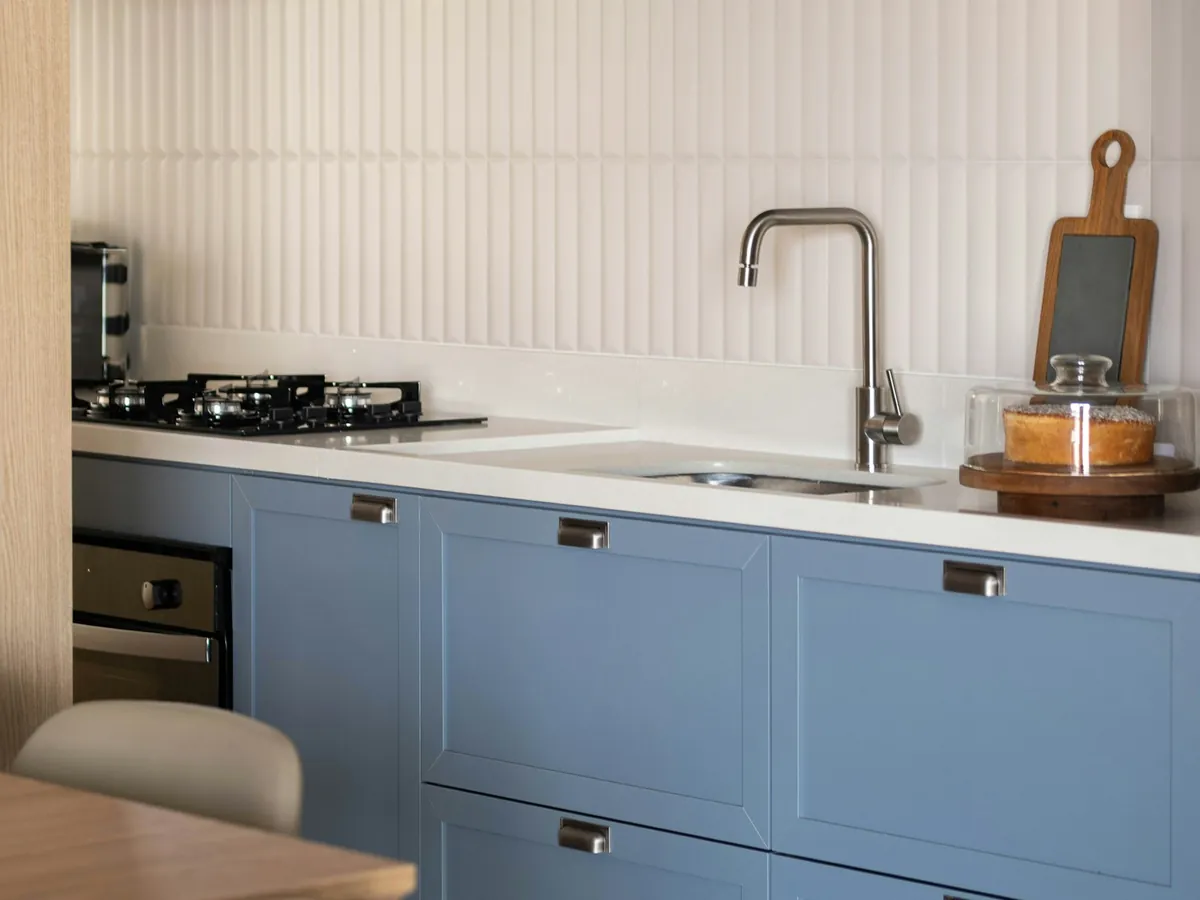
Small kitchens
Shallow units, drawers, one tall unit and more light out of the same few metres.
More on small kitchens →Redesign without a new kitchen
If the units are sound, change what you see: the doors, the colour, the worktop.
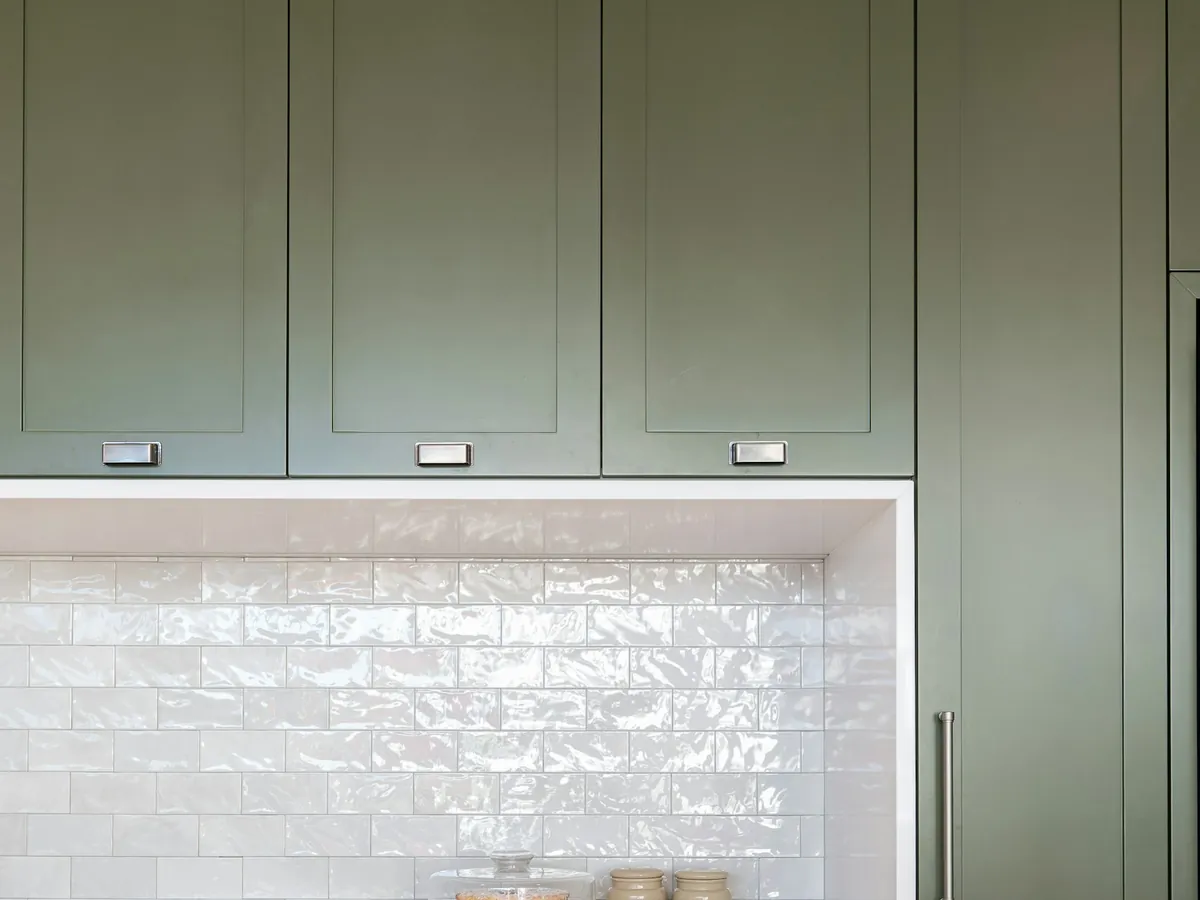
Kitchen respray
From €700
New colour on the doors you have, in one to three days.
More on kitchen respray →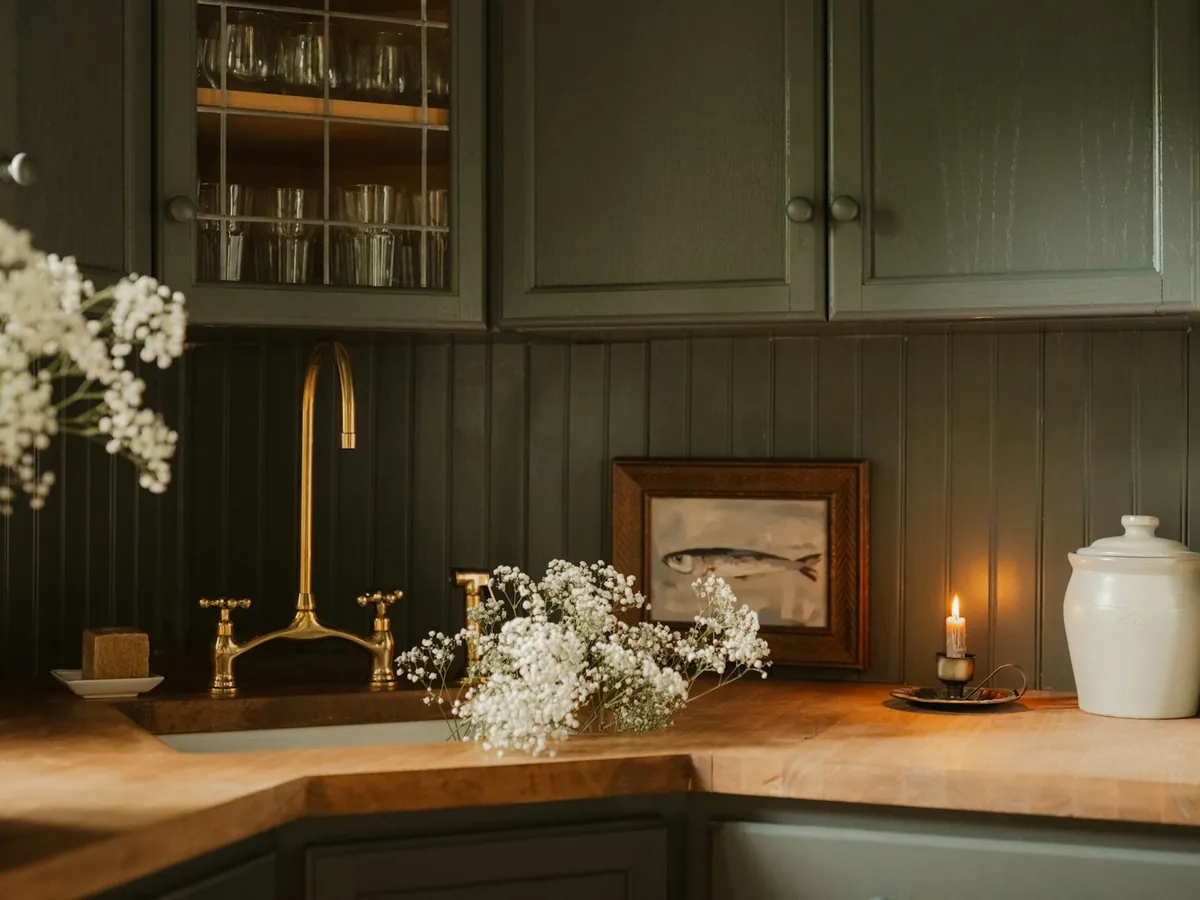
Replacement kitchen doors
From €48 a door
New fronts on the units you have.
More on replacement kitchen doors →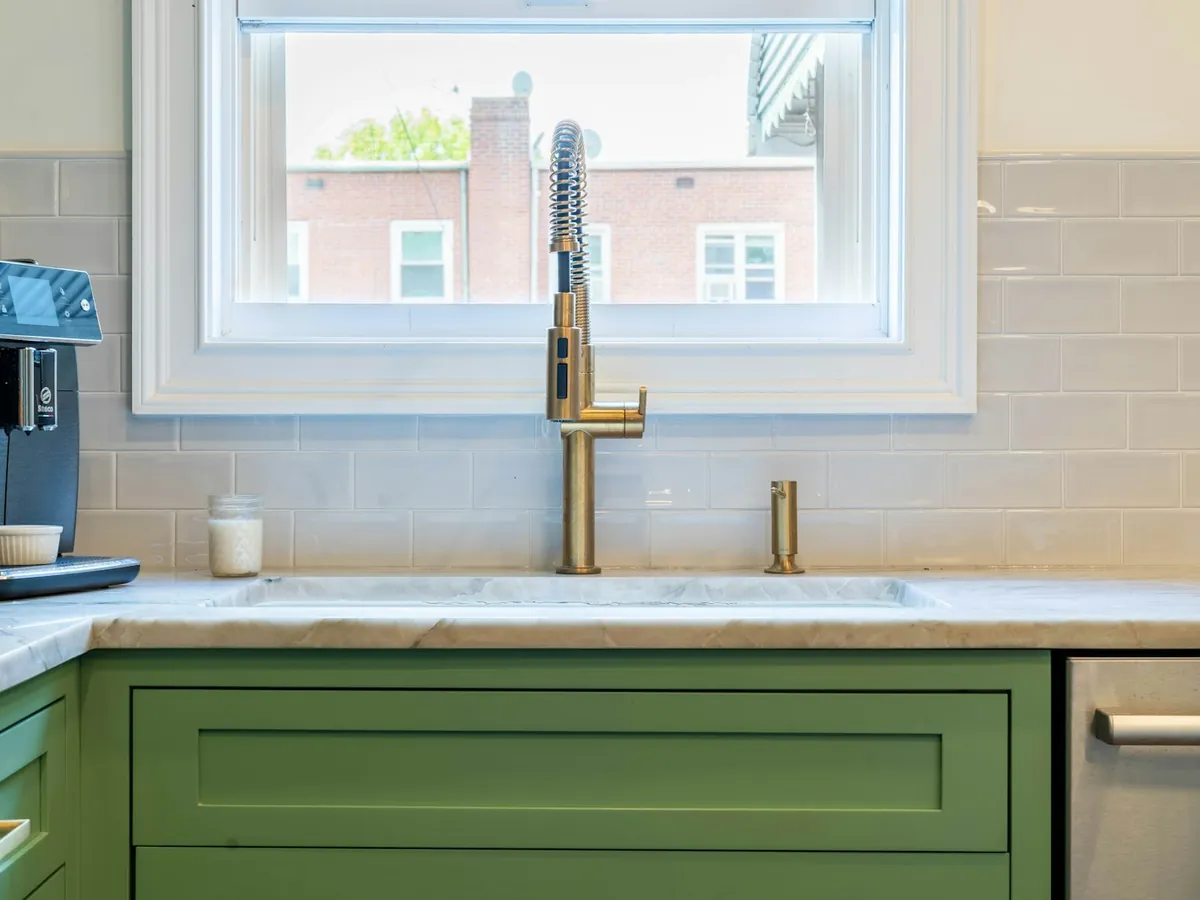
Kitchen worktop replacement
From €800 fitted
Laminate, wood or stone on the units you have.
More on kitchen worktop replacement →Get your redesign priced
Three taps about the kitchen, then your number. It goes to one kitchen fitter who covers your area, and they ring you to talk it through, measure up and price it.
Kitchen Redesign guides & price breakdowns
Straight answers to what people ask most: itemised costs, specifications, planning or grants, and what to check before you book.
More guides & resources: Kitchen Redesign Studio: see yours redesigned , free · All guides & calculator hub · Technical & trade glossary · Frequently asked questions · About this site
Questions people ask
Is a U-shaped kitchen a good layout?
For storage, yes: it holds the most of any layout and suits a large room. In a small room, opening one arm into a peninsula usually works better.
How do I make a U-shaped kitchen feel bigger?
Take the wall units off one or two walls, use a light colour on the long runs and open one arm into a peninsula.
Can a U-shaped kitchen have an island?
Only in a big room. You need 1200 mm between the island and the units on every side, so the middle has to be about three metres across before the island itself.
Who will ring me?
One kitchen fitter who covers your area. Your number isn't sent to a list. They ring you within one working day, ask about the room and what you want to change, and arrange to measure it before giving you a written price. Nothing is booked until you say yes.
Kitchen Redesign across all 26 counties
Requests from all 26 counties go to one vetted local specialist who covers your county — from Dublin, Cork, Galway and Limerick to Kildare, Meath, Wicklow, Waterford and Donegal. Pick your county below for local prices, specifications and advice.